

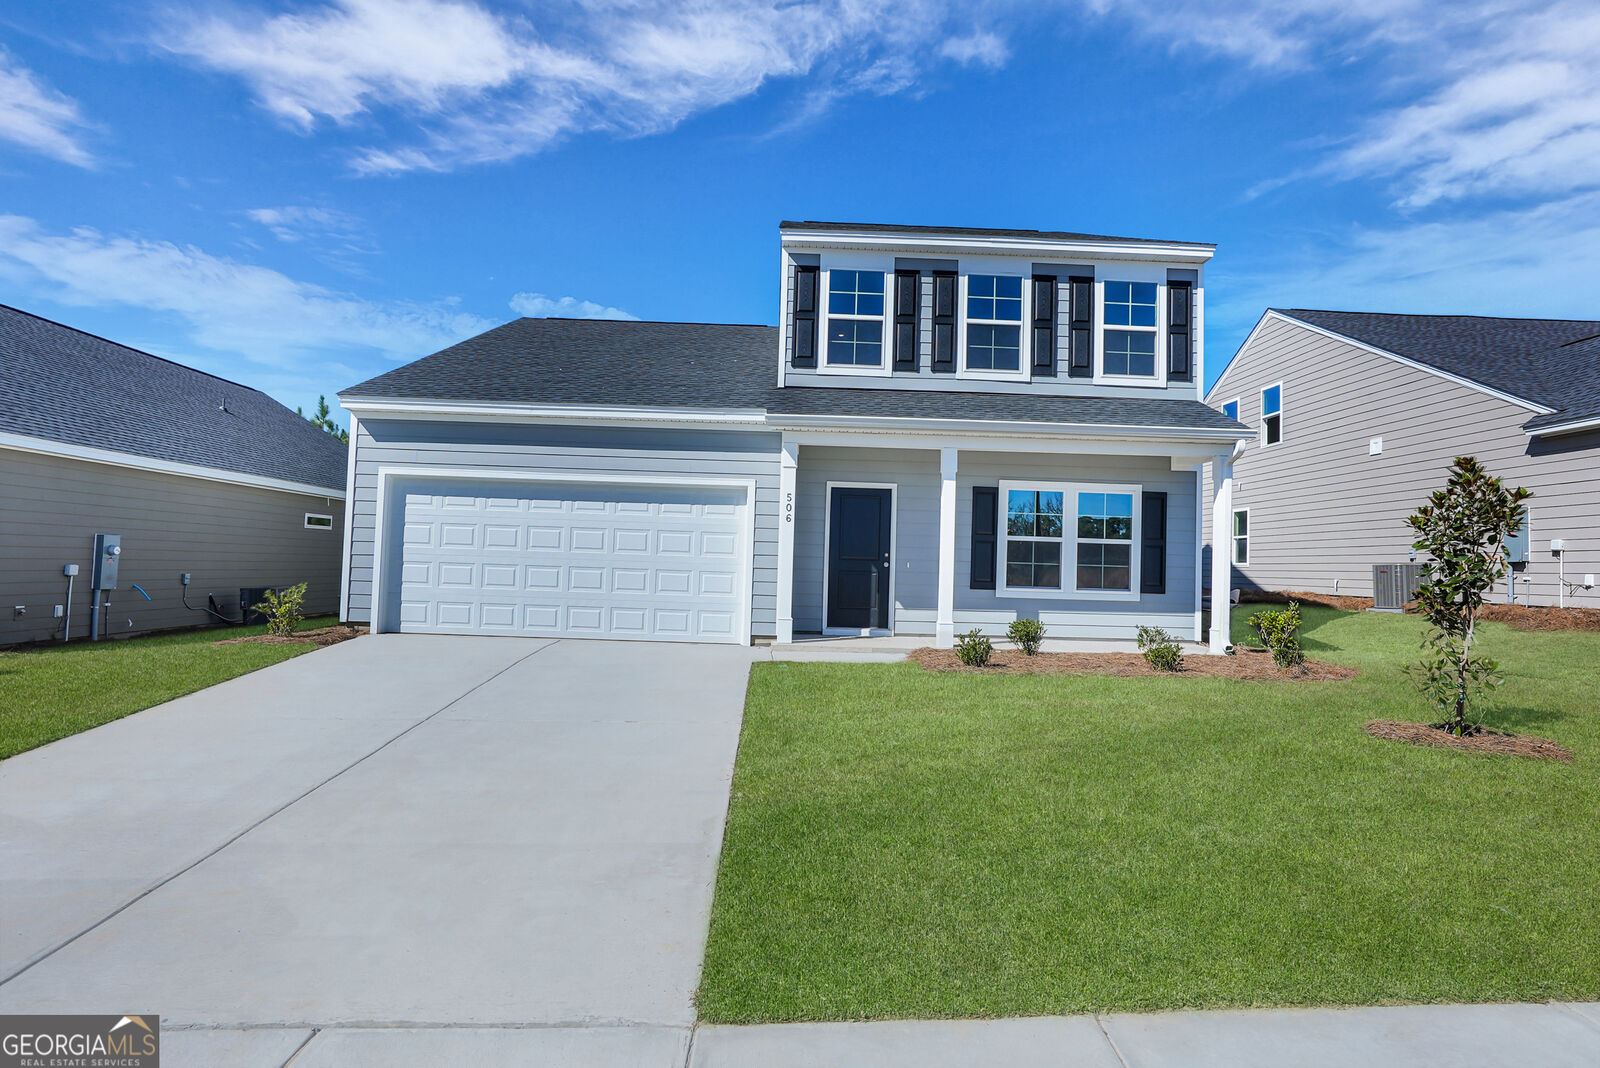
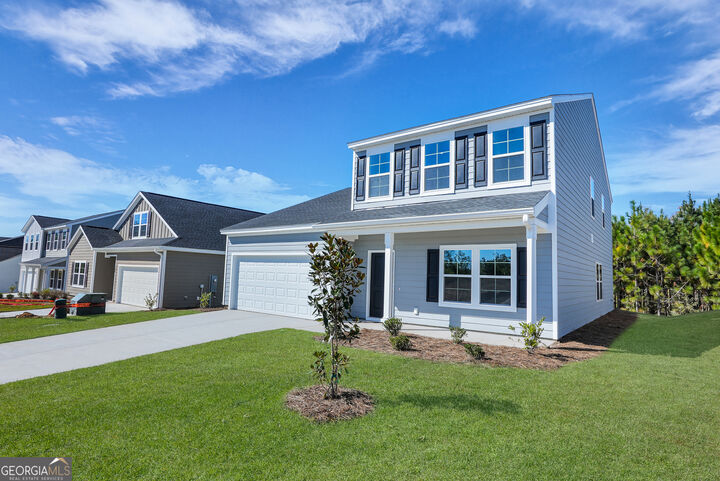
Listing Courtesy of:  GAMLS / Listed By: Mandy Lane, ERA Hirsch Real Estate Team
 GAMLS / Listed By: Mandy Lane, ERA Hirsch Real Estate Team
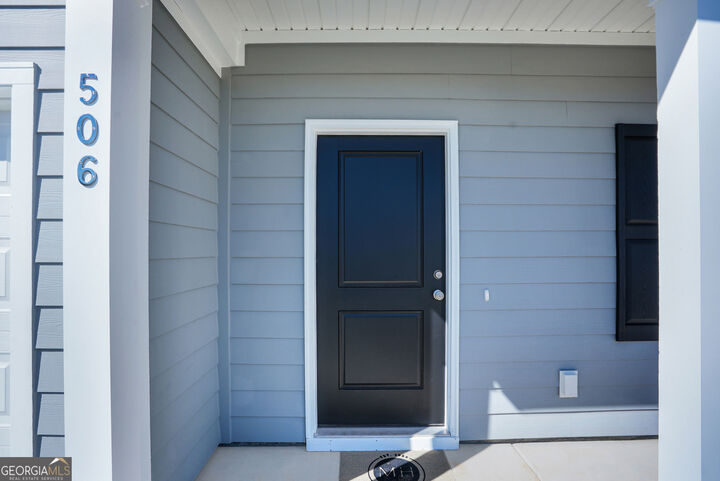
 506 Outpost Way Statesboro, GA 30461
Active (71 Days)
$289,900 (USD)

MLS #:
10787552
10787552
Lot Size
6,098 SQFT
6,098 SQFT
Type
Single-Family Home
Single-Family Home
Year Built
2025
2025
Style
Traditional
Traditional
County
Bulloch County
Bulloch County
Community
The Outpost
The Outpost
Listed By
Mandy Lane, ERA Hirsch Real Estate Team
Source
GAMLS
Last checked Aug 27 2026 at 6:02 AM GMT+0000
GAMLS
Last checked Aug 27 2026 at 6:02 AM GMT+0000
Bathroom Details
- Full Bathrooms: 2
- Half Bathroom: 1
Interior Features
- Separate Shower
- Double Vanity
- Walk-In Closet(s)
- Master on Main Level
- Dishwasher
- Microwave
- Electric Water Heater
- Stainless Steel Appliance(s)
- Disposal
- Range
Kitchen
- Breakfast Bar
- Kitchen Island
Subdivision
- The Outpost
Lot Information
- None
Property Features
- Fireplace: 0
Heating and Cooling
- Central
- Electric
- Central Air
Homeowners Association Information
- Dues: $800
Flooring
- Carpet
- Vinyl
Exterior Features
- Roof: Other
Utility Information
- Utilities: Sewer Available, Underground Utilities, Electricity Available, Water Available
- Sewer: Public Sewer
School Information
- Elementary School: Sallie Zetterower
- Middle School: Langston Chapel
- High School: Statesboro
Garage
- Attached Garage
Parking
- Attached
- Garage
- Garage Door Opener
- Total: 2
Living Area
- 2,456 sqft
Listing Price History
Date
Event
Price
% Change
$ (+/-)
Aug 20, 2026
Price Changed
$289,900
-6%
-$20,000
Aug 11, 2026
Price Changed
$309,900
-2%
-$5,000
Jul 17, 2026
Price Changed
$314,900
-3%
-$10,000
Jun 16, 2026
Listed
$324,900
-
-
Location
Disclaimer: Copyright 2026 Georgia MLS. All rights reserved. This information is deemed reliable, but not guaranteed. The information being provided is for consumers’ personal, non-commercial use and may not be used for any purpose other than to identify prospective properties consumers may be interested in purchasing. Data last updated 8/26/26 23:02

Description